
Two decks can do the same job and look completely different, purely because of how high they sit. The choice between a low ground-level deck and a raised one is not just about looks: it changes the structure, the drainage, the safety gear, the approval path and the cost. Here is how to work out which suits your block.
What counts as which
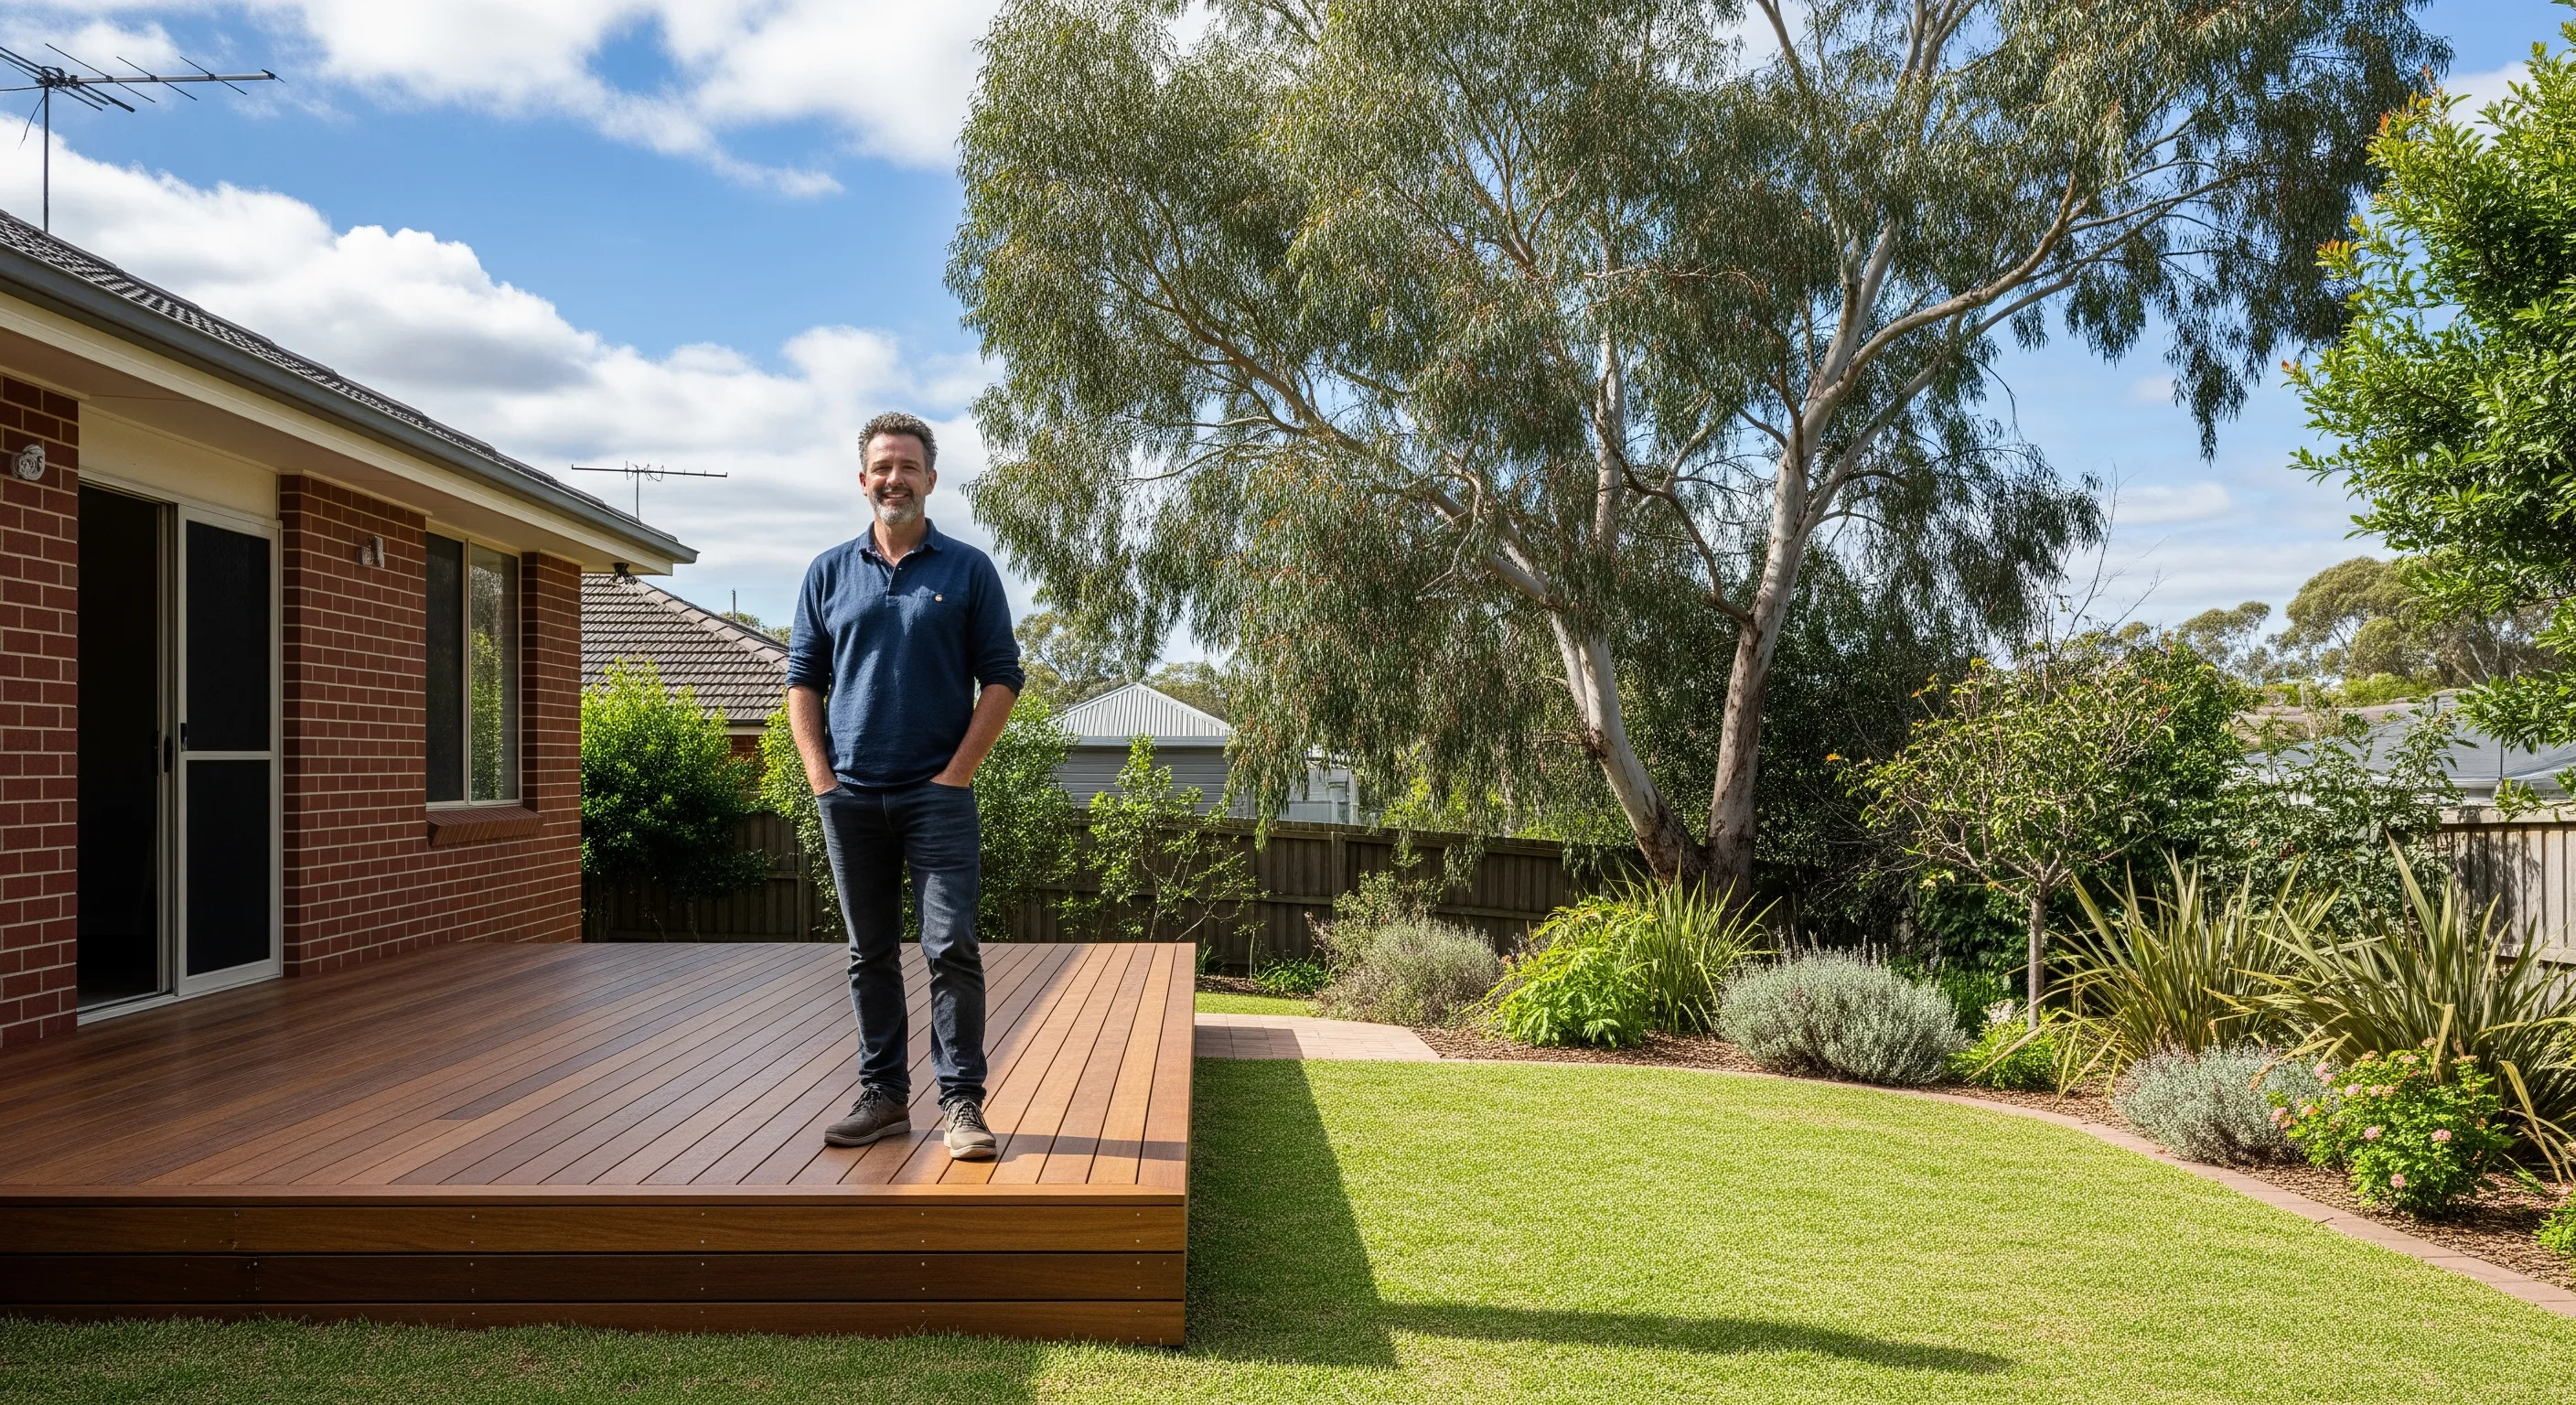
- A ground-level deck sits low, close to the existing ground, usually a step or two below the back door.
- A raised deck is lifted on posts to meet a high door, level out a slope, or capture a view, with open space underneath.
Plenty of decks fall somewhere in between. The higher the floor sits above the ground, the more “raised” it behaves in every way that matters below.
When a ground-level deck makes sense
A low deck is the simpler build, and on the right block it is the better one:
- Your back door is close to ground level, so the deck can step straight out.
- The ground is reasonably flat.
- You want the deck to feel connected to the lawn and garden, not perched above it.
- You would rather keep the structure simple and the sightlines low.
Ground-level decks still need air. Timber sitting too close to damp ground without ventilation is asking for trouble, so even a low deck needs to be set up to breathe and drain.
When a raised deck is the answer
Lifting the deck solves problems a low one cannot:
- The back door is well above the ground and you want a level threshold.
- The block slopes, and building up is easier than cutting in.
- There is a view worth lifting the floor to catch.
- You want usable, sheltered space underneath for storage or a future room.
The trade-off is more structure: taller posts, more bracing, a balustrade once it reaches the trigger height, and almost always stairs.
Not sure which way to go on your block? We assess the slope, the door height and the views, then design the deck that suits. Get a free quote.
What changes underneath
The part you don’t see is where ground-level and raised decks really diverge.
- Footings and posts: a raised deck carries more load higher up, so footings, posts and bracing all step up to suit. Spans and sizes are set by the building rules for the timber, span and load.
- Ventilation: both need airflow underneath, but a low deck has to be detailed carefully so it does not trap moisture against the ground.
- Drainage: water has to get away cleanly under both. A raised deck gives you room to manage it; a low deck needs thought so water does not pond or run back at the house.
- The subframe: taller structures need more bracing to stay stiff and quiet underfoot. A bouncy or creaky deck is almost always a subframe that was built light.
Safety and the rules
Height brings safety requirements. Once a deck floor sits far enough above the ground, a compliant balustrade is required, with set rules for height and the gaps between components. A low ground-level deck often needs none; a raised deck almost always does. If yours needs one, frameless and semi-frameless glass balustrades keep the view while keeping everyone safe.
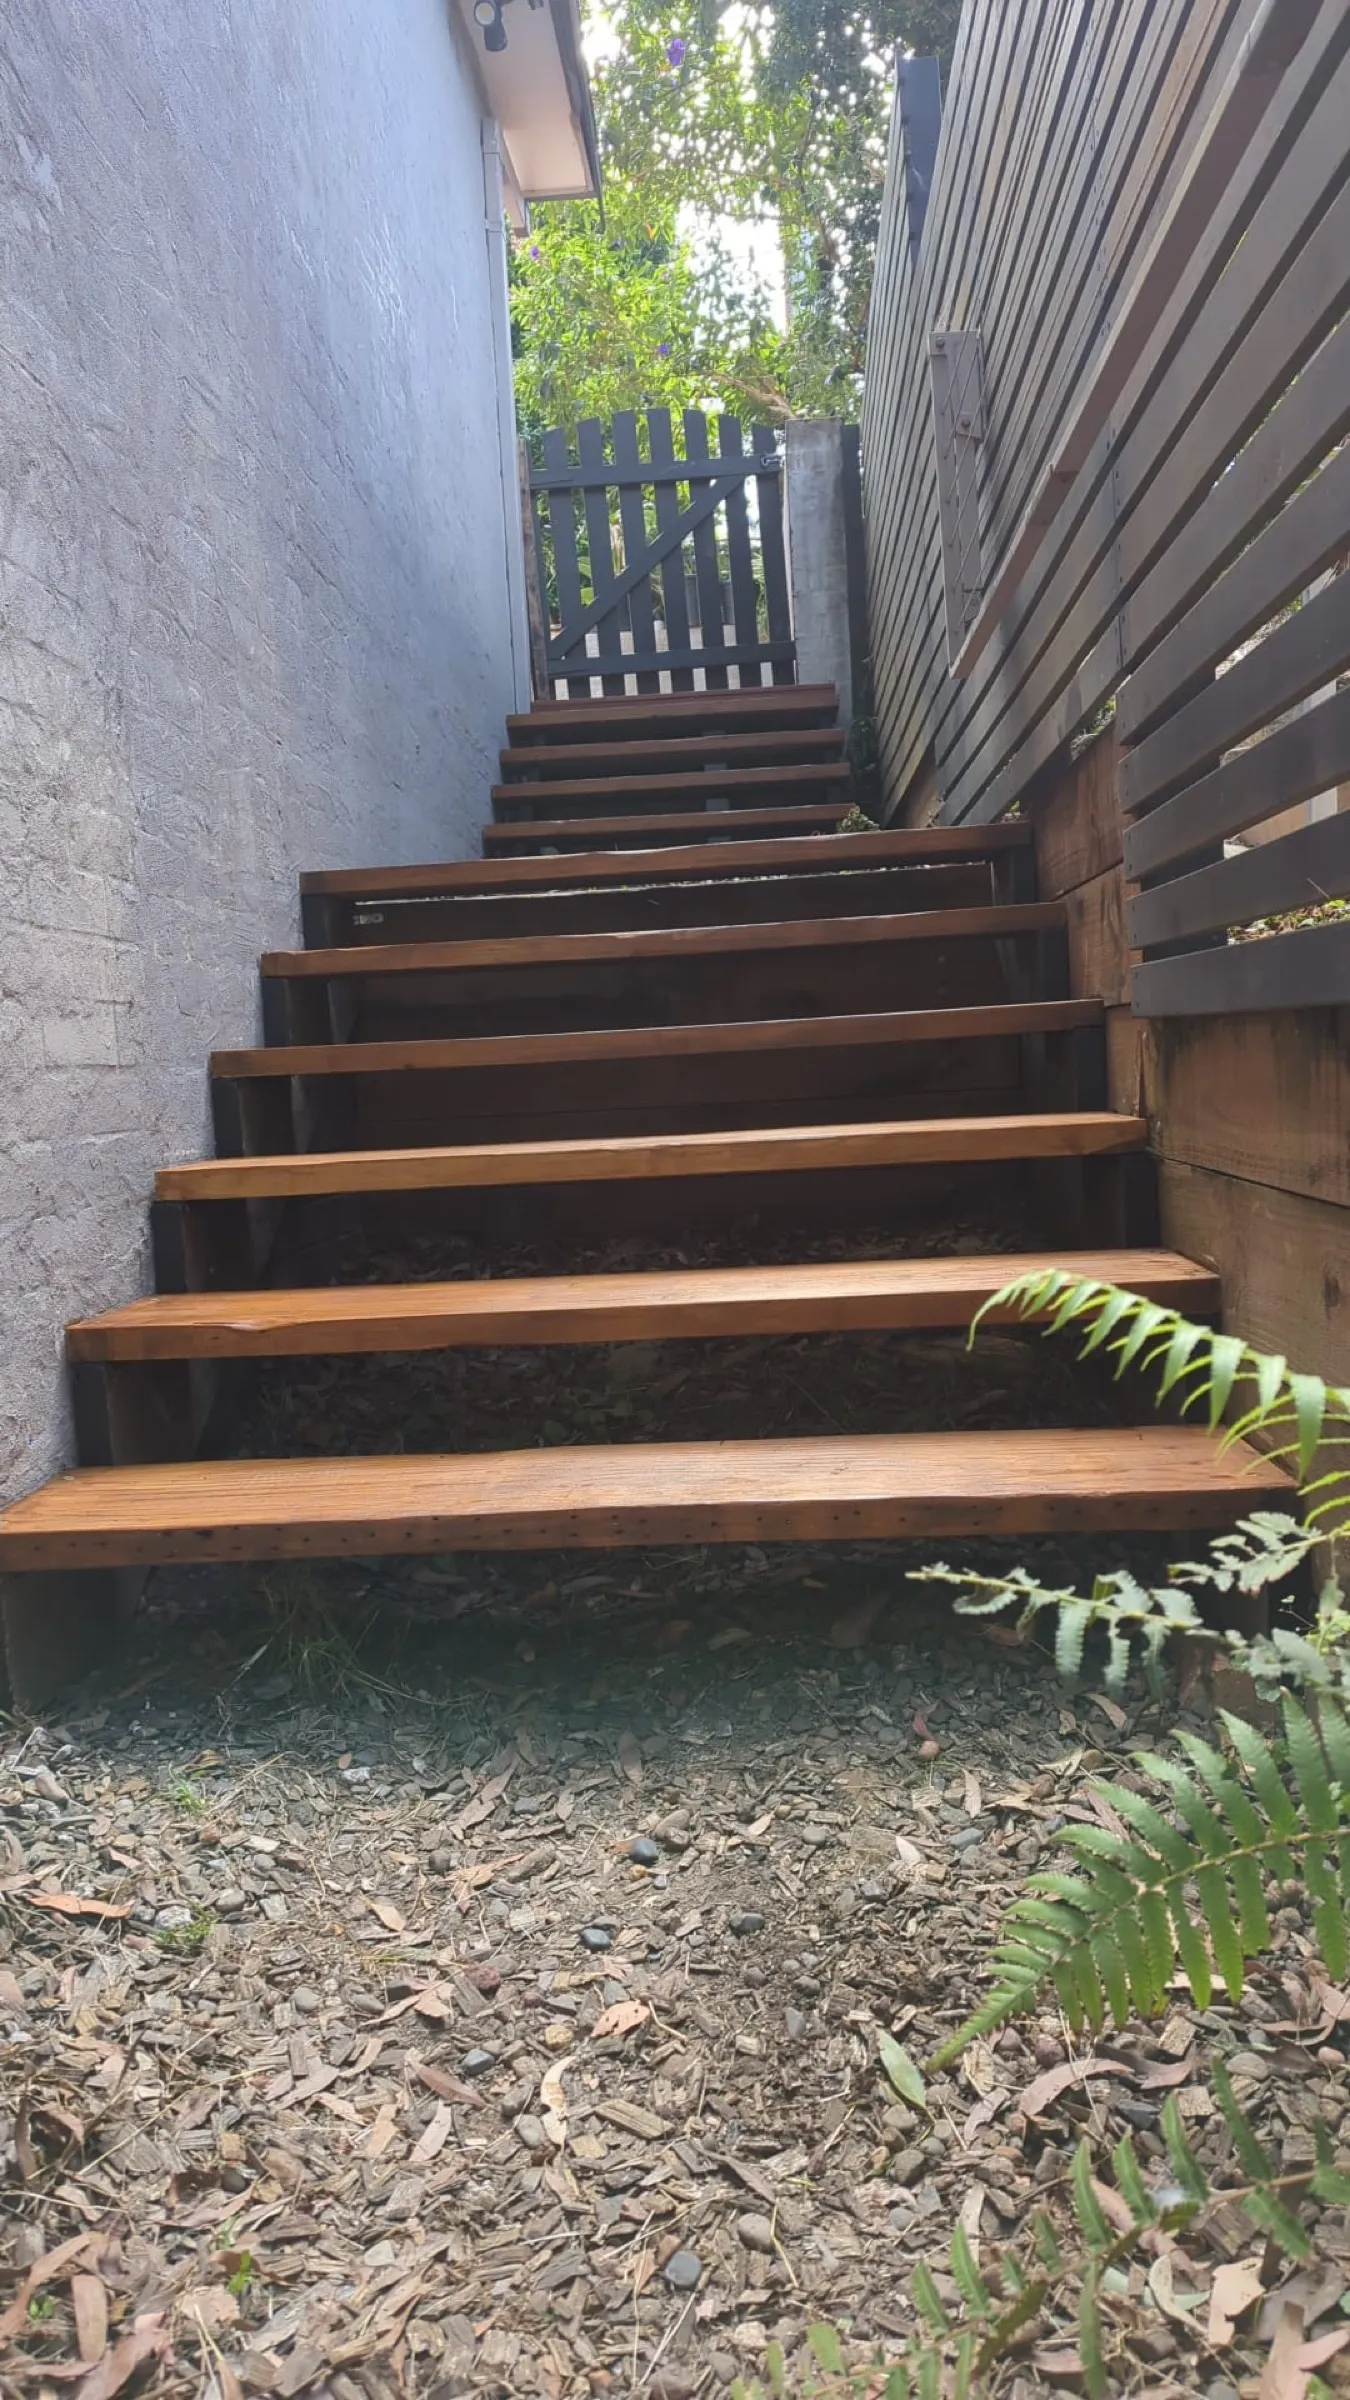
Raised decks usually need stairs too, and stairs are their own craft: comfortable rise and going, solid landings and detailing that sheds water. We treat external stairs as a speciality for exactly that reason.
Approval: height is a trigger
Height is one of the main things that decides whether a deck needs council approval. A low, modest deck can often be built with no approval, while lifting it up can push it into needing a CDC or a DA. So the ground-level vs raised decision is also, quietly, a planning decision.
Work out where you stand before you commit. We explain the thresholds in do you need council approval for a deck in NSW, and we check it for every deck we design.
Cost and complexity
A raised deck is generally the bigger job: more posts, more bracing, a balustrade and stairs all add structure and labour. A ground-level deck is simpler and usually quicker. That does not make low decks “cheap” or raised decks “expensive”: it makes them different builds for different blocks. The right one is the one your site actually calls for, and that is worth getting right on paper first. Read more on getting the size right.
The short version
- Ground-level suits low doors, flat ground and a connected, low-key look, and it is the simpler build.
- Raised suits high doors, slopes, views and usable space underneath, and it brings balustrades, stairs and more structure.
- Height drives the safety gear, the structure and often the approval, so decide it early.
If you’d like a hand weighing it up for your block, tell us about your place and we’ll design the deck that fits.
Thinking about your own deck? See our decking services or get a free quote.