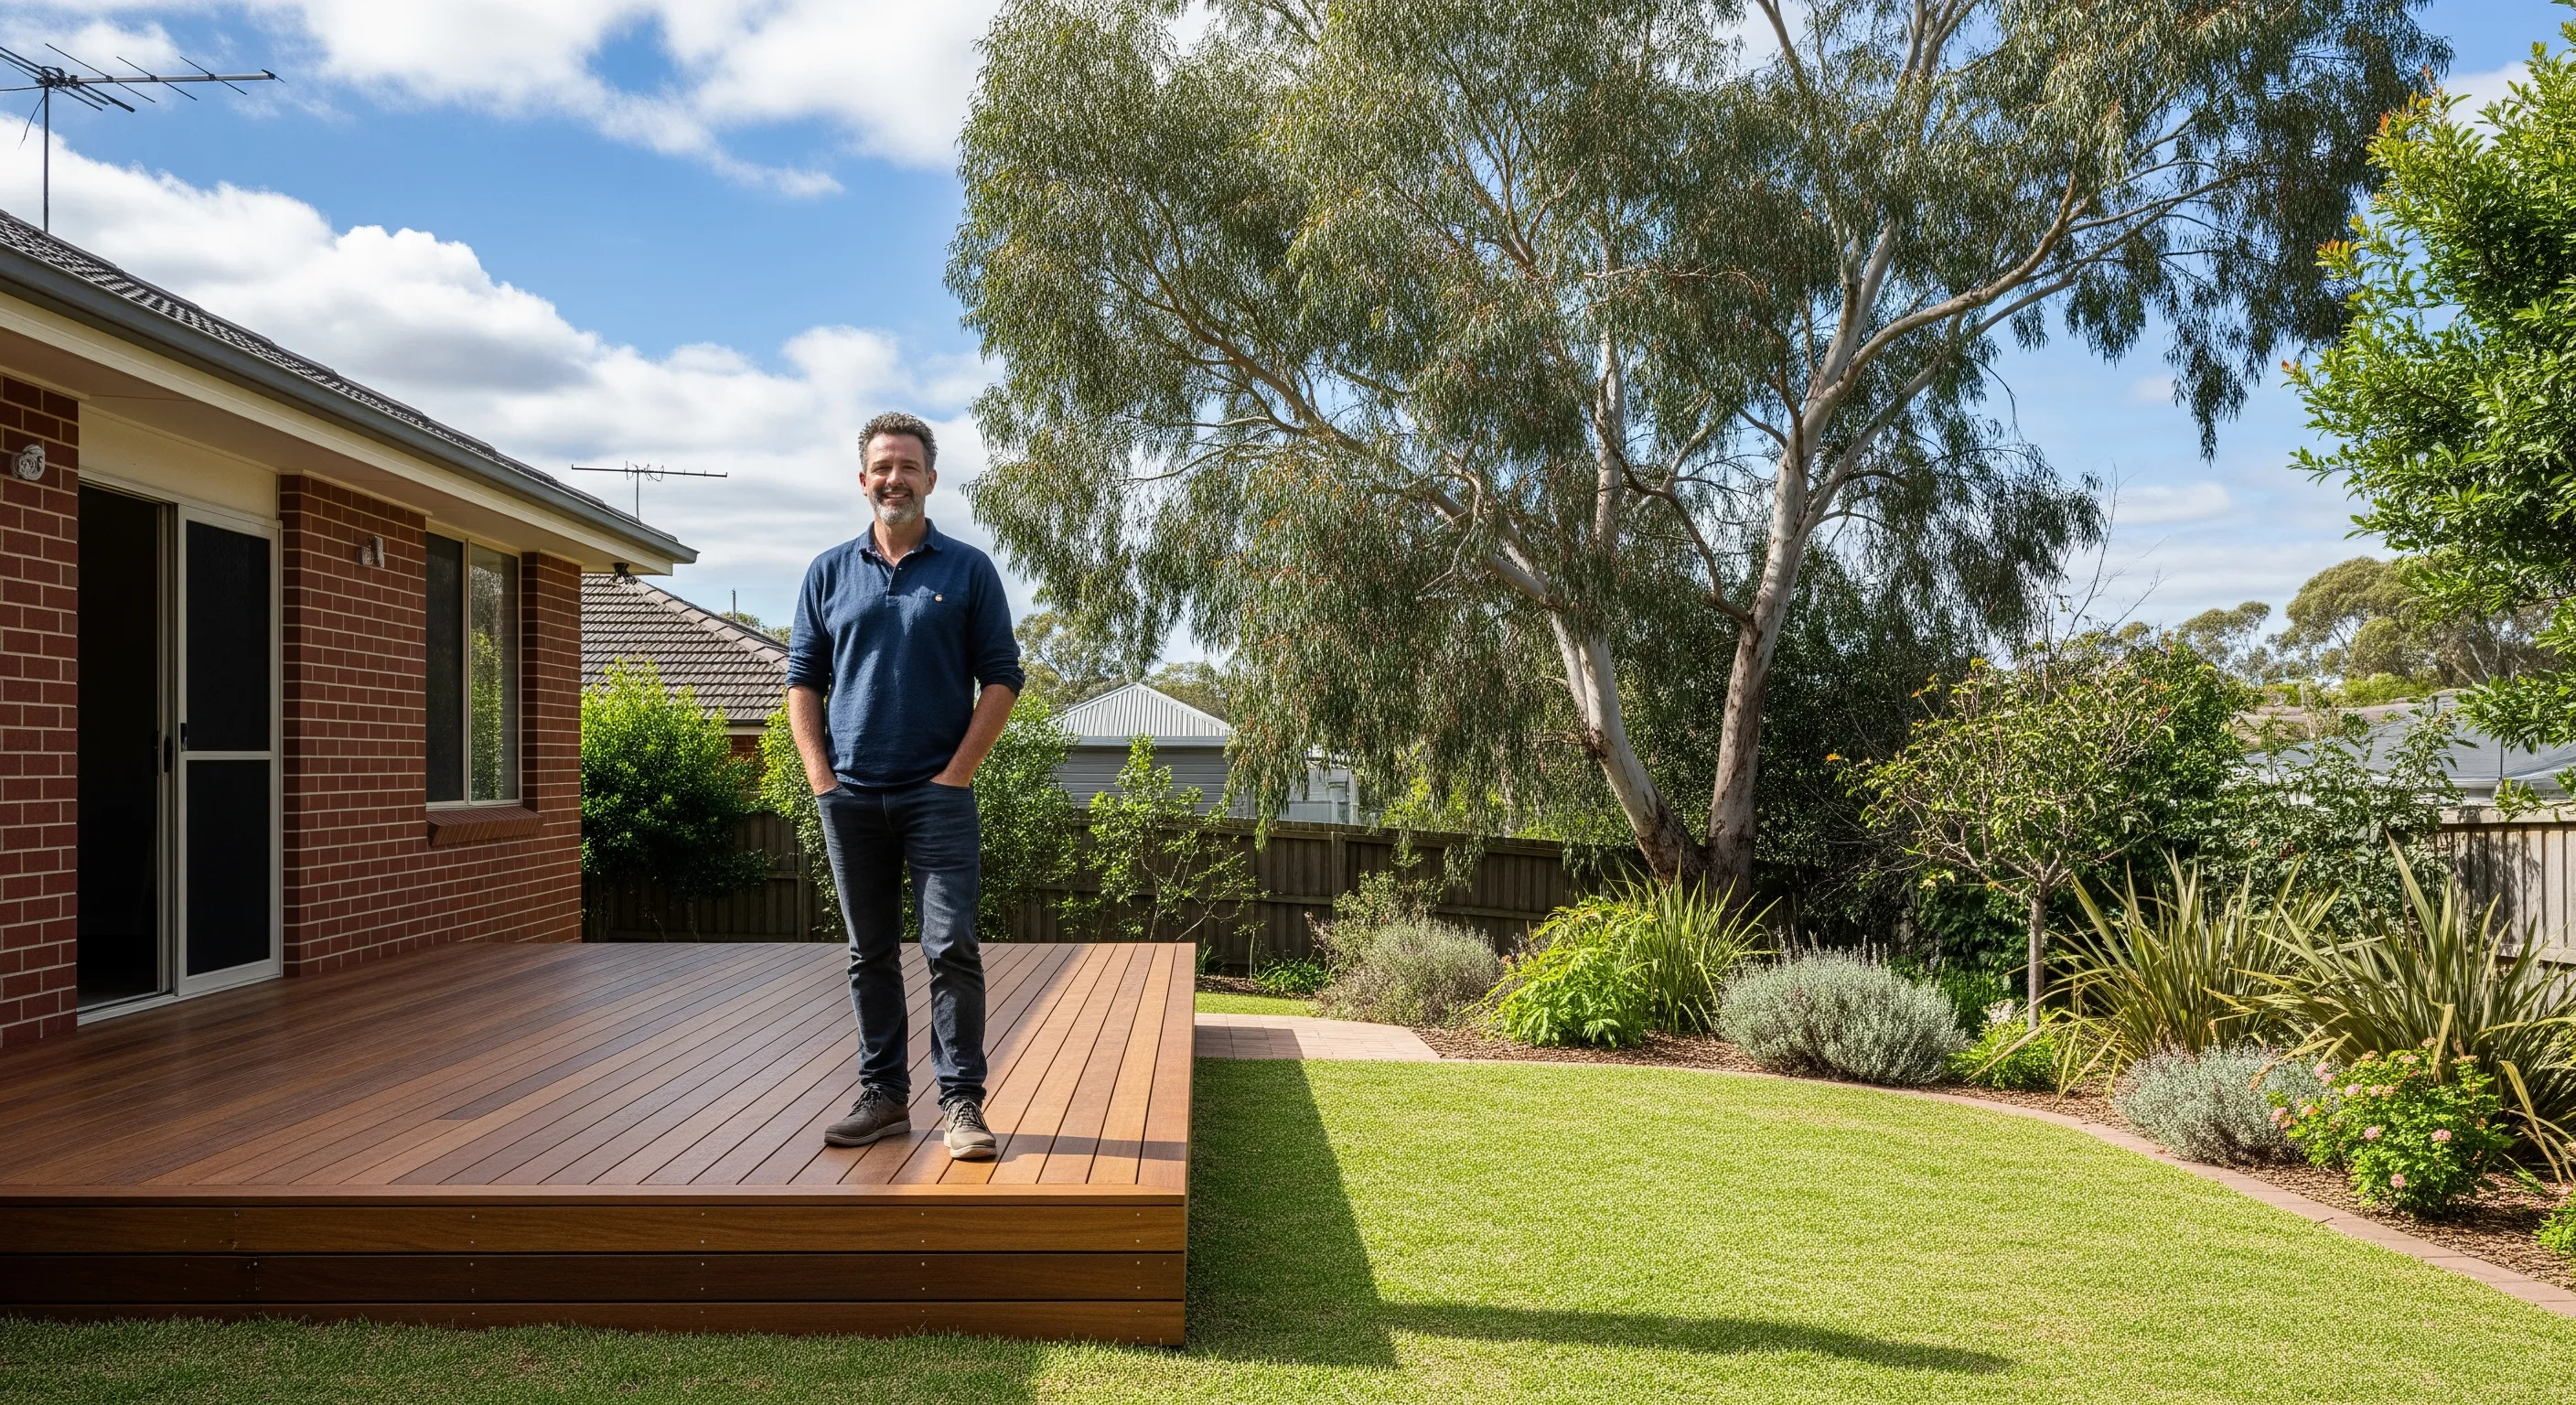

“How big should it be?” is the first question almost everyone asks, and the honest answer is the same every time: big enough for what you’ll do on it, and no bigger. A deck sized around a round number looks fine on paper and feels wrong underfoot. A deck sized around furniture, paths and the way you actually live outdoors feels right from day one.
Here is how to land on a size you won’t regret.
Start with what goes on it
Forget square metres for a moment and list what the deck is for. The usual suspects:
- A quiet sitting spot: a couple of chairs and a small table.
- Outdoor dining: a table and chairs for the household, plus a guest or two.
- Lounging: a sofa setting or sun lounges.
- Cooking: a barbecue, with bench space beside it and room to stand back.
- All of the above: the deck most people actually want.
Each zone has a footprint, and the footprint includes the space around the furniture, not just the furniture itself.
The clearances that decide how it feels
This is where decks go wrong. People measure the table and forget the metre of air it needs on every side. A few rules of thumb worth designing around:
- Pulling a chair out: allow about 900 mm behind a dining chair so someone can push back and stand up without hitting the railing.
- Walking past: keep a clear path of at least 700 to 900 mm through the main traffic route, more if it is the way to the back door.
- Around a barbecue: leave room to stand back and swing a door or lid, plus a bit of bench beside it.
- Lounge settings: a coffee table wants roughly 400 to 450 mm of shin room to the seat.
Add the furniture footprint to its clearances and you have the real size of each zone. Add the zones together and you have the deck.
Want it sketched to scale before you commit? We draw your deck properly so you can see the furniture, the paths and the proportions before a board is cut. Get a free quote.
Some honest starting points
Every block is different, but these ranges save a lot of back and forth:
- Sitting deck: around 8 to 12 m².
- Dining deck: around 12 to 20 m², depending on table size.
- Dining and lounging together: comfortable from about 25 m² up.
- Entertainer: 30 m² and beyond once you add a cooking zone and separate seating.
Treat these as a sanity check, not a rule. A long narrow deck and a square deck of the same area can feel completely different.
Match it to the house and the yard
A deck is part of the house, so its proportions matter as much as its area.
- Read the back of the house. A deck usually looks best when it relates to the openings it connects to, sitting comfortably below window and door lines rather than fighting them.
- Leave the yard some yard. A deck that swallows the whole backyard can make the space feel smaller, not bigger. Leaving lawn or garden around it often makes both feel larger.
- Think about the sun. Orientation changes everything: a deck that bakes from lunch onwards gets used less than one with afternoon shade, so size and position together.
Board direction and shape
Long boards running the length of a deck draw the eye and make a space feel longer; running them across does the opposite. Shape matters too: a simple rectangle is cheaper to build and usually sits better than an over-complicated outline. If you want zones, define them with a level change, a screen or a built-in bench rather than a fussy perimeter.
You can sense-check board quantities for any size with our material quantity estimator, and plan the board layout with the deck set-out calculator.
The size that needs approval
There is one number where size stops being just a design choice and becomes a planning one. In NSW, a low deck can often be built with no approval, but only up to a set floor area, and a larger or higher deck tips into needing a CDC or a DA. So the size you choose can be the difference between building straight away and lodging an application first.
Before you lock in a footprint, it is worth knowing which side of that line you are on. We cover it in full in do you need council approval for a deck in NSW, and we check it for every deck we design.
The short version
- Size the deck around furniture, zones and the paths between them, not a round number.
- Allow real clearances (about 900 mm to pull a chair out, 700 to 900 mm to walk through).
- Keep it in proportion with the house and leave the yard some breathing room.
- Remember that going bigger or higher can tip you into needing council approval.
Get the size right and everything else gets easier. If you’d like a hand working out the right footprint for your place, tell us about it and we’ll draw it up.
Thinking about your own deck? See our decking services or get a free quote.